
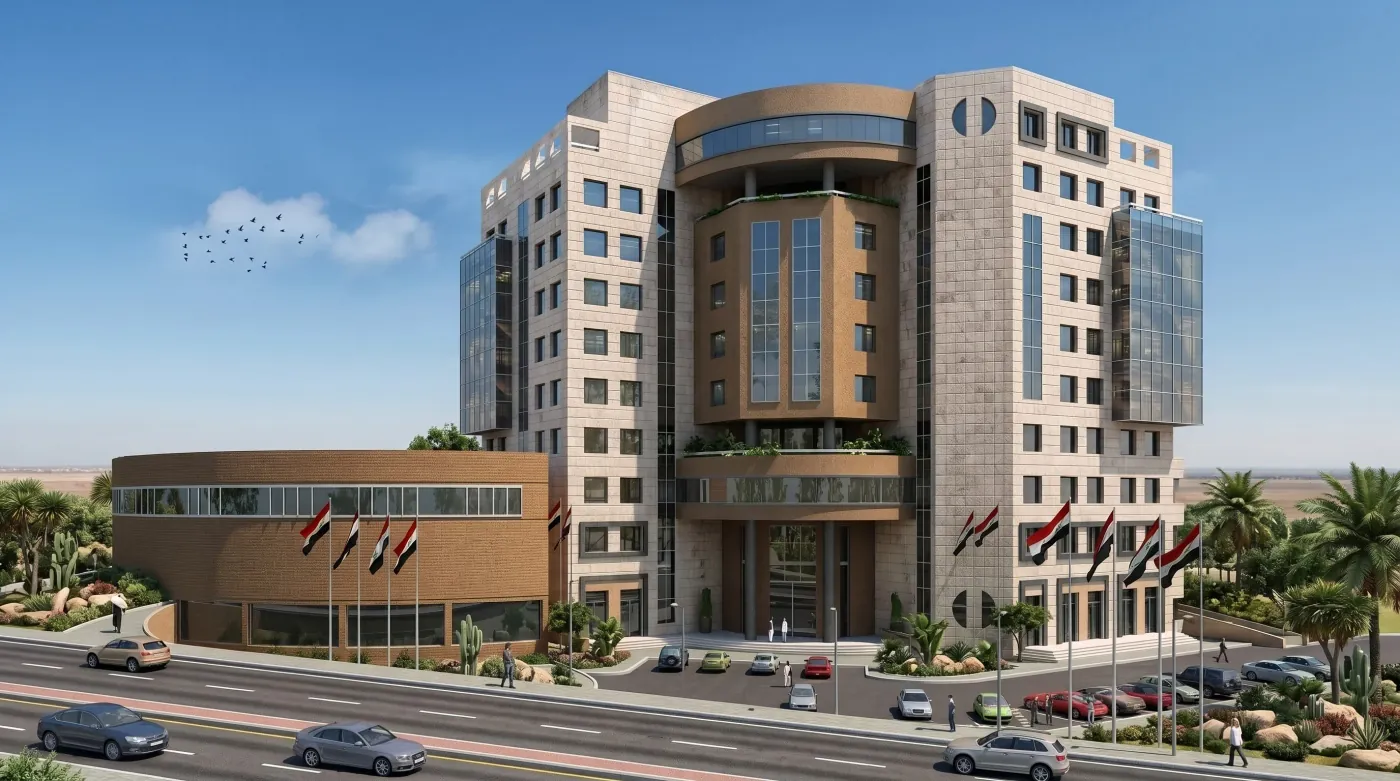
Tartus Workers' Union
Prominently situated on the Eastern Corniche adjacent to the Old Garages, the Workers' Union Building is a multifunctional civic and commercial complex engineered for high operational flexibility.
The vertical zoning spans two basement levels—accommodating dedicated MEP service infrastructure and secure underground vehicle parking—a ground floor housing retail storefronts alongside a 600-person capacity auditorium theater, and two dedicated administrative floors for the Workers' Union headquarters.
The upper levels accommodate prime leasable commercial offices crowned by a top-floor panoramic restaurant. Organized around two independent vertical service cores, each level features modular office clusters complete with private amenities, allowing complete single-tenant floor consolidations.
Leveraging the technical expertise of our engineers, the scope spanned comprehensive participation across both detailed architectural and engineering design studies.